9646 Ivory Drive Ruskin, FL 33573
Listing Courtesy of: MLS LogoSTELLAR as distributed by MLS GRID / Listed By: Kw Coastal Living Ii - Contact:  murraycoleman@kw.com

  9646 Ivory Drive Ruskin, FL 33573

Pending (33 Days)
$400,000 (USD)

4
BED
3
BATH
2,616
SQFT

Description

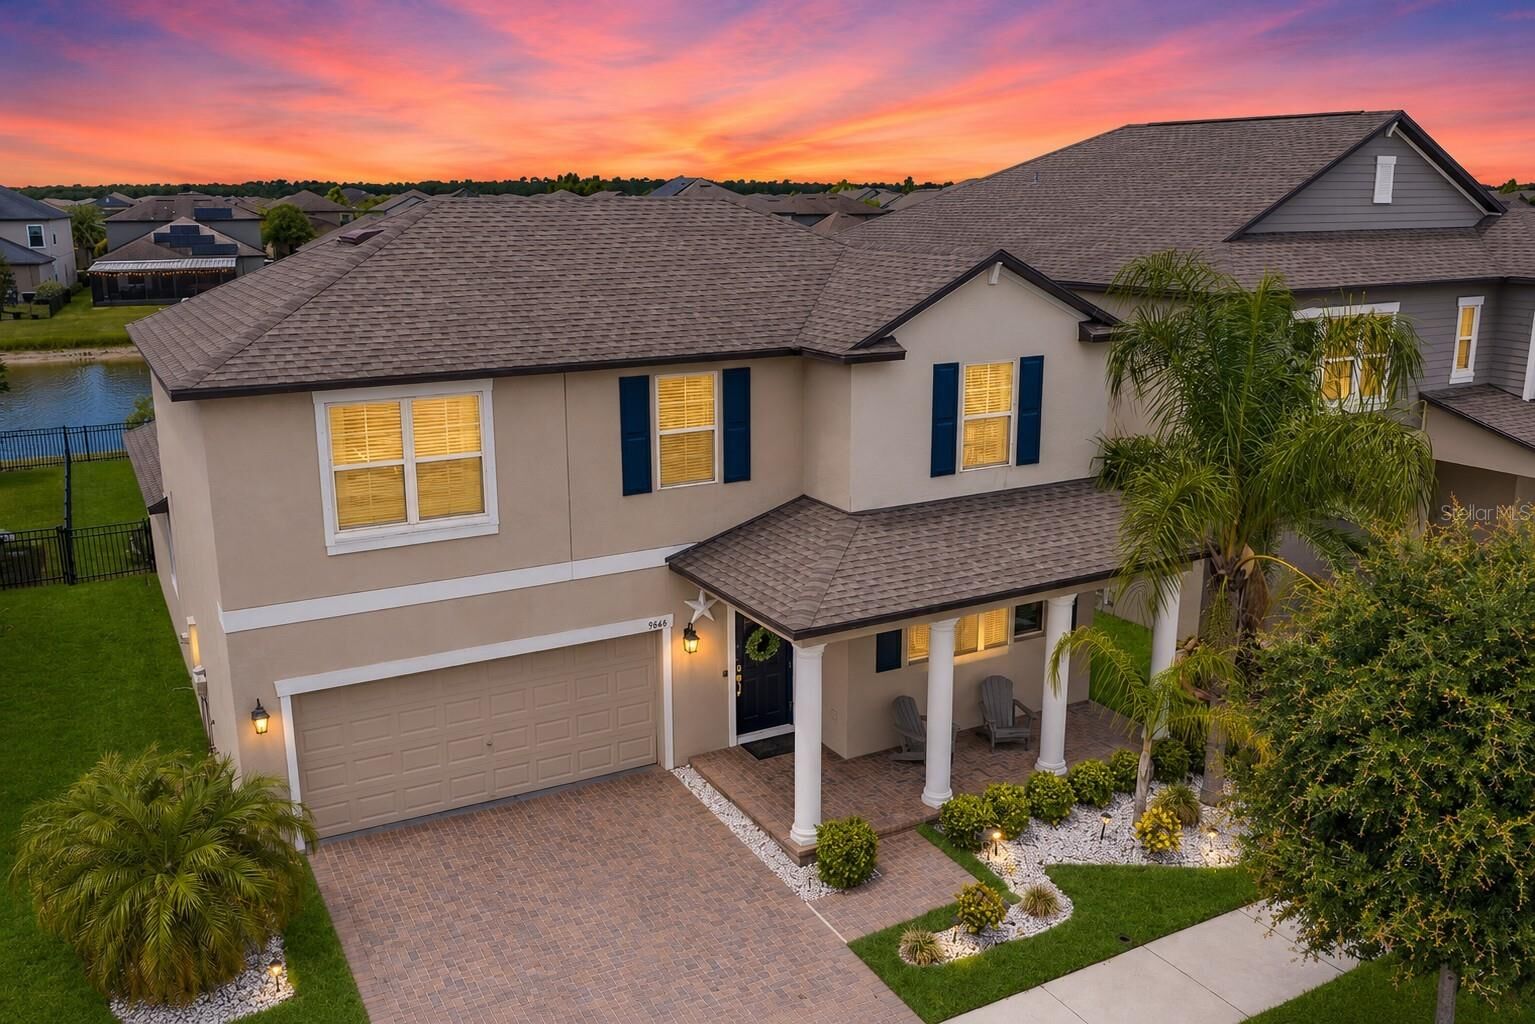
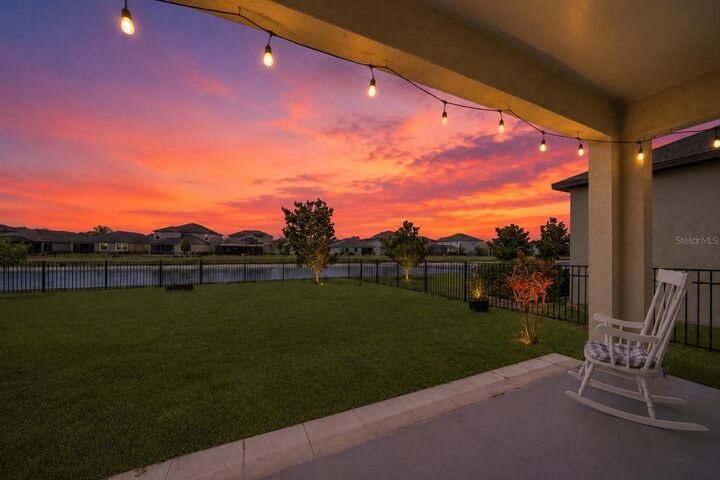
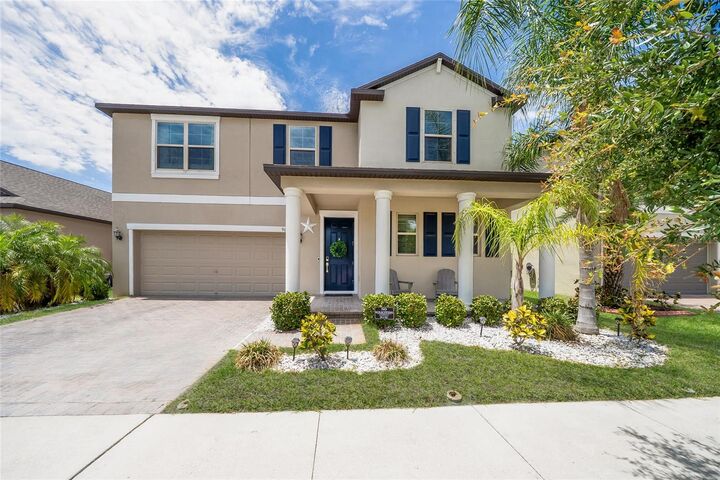
Under contract-accepting backup offers. Prepare to be captivated by this beautifully upgraded, move-in-ready 4-bedroom smart home, perfectly positioned on a tranquil pond in the sought-after Belmont community. From the moment you arrive, this home makes a lasting impression with its pavered driveway, stately columns, and a charming front porch that warmly welcomes you home. Step inside and discover a well-appointed interior, highlighted by custom woodwork in the foyer that adds charm and architectural detail. The heart of the home is an expansive open-concept living space where the kitchen, dining area, and gathering room seamlessly come together, creating the perfect setting for everyday living and effortless entertaining. Designed to impress, the kitchen showcases rich espresso cabinetry crowned with elegant molding, gleaming granite countertops, stainless steel appliances, a large island with seating, a BRAND NEW single-bowl sink, a massive walk-in pantry, and a dedicated butler's pantry that's perfect for your boujee coffee station or cocktail area. In the gathering room, open the glass door to discover your private outdoor oasis - a covered lanai framing breathtaking, unobstructed pond views. Relax with your morning coffee, host unforgettable gatherings, or simply unwind while enjoying the peaceful scenery and exceptional privacy. The large, fully fenced, south-facing backyard serves up limitless space for pets, play, and soaking up endless Florida sunshine, with more than enough room to construct your future dream pool! Back inside, the luxurious Primary Retreat is located on the first floor and serves as your own private sanctuary. This spacious haven features an enormous walk-in closet and a spa-inspired en-suite bath complete with dual vanities, an extended granite countertop, a walk-in shower, and a deep soaking tub perfect for unwinding after a long day. Guests will appreciate the conveniently located 1/2 bath on the first floor. Head upstairs to discover NEW laminate flooring flowing across the sprawling bonus room & all three spacious secondary bedrooms, along with a full bath with dual sinks & granite counters. The versatile bonus room is ready to serve as your ultimate home theater, game room, gym, or executive office. Thoughtful functionality continues throughout the home with a spacious laundry room, complete with washer, dryer, extra storage space, and room for a deep freezer. Just off the garage is a fantastic drop zone with a sleek granite counter and USB outlet - perfect for a home office, organized work/school space, or even a pet zone! This exceptional home is loaded with premium upgrades, including a smart front door lock; smart thermostat; smart MyQ garage door opener; NEW interior paint (2025) in secondary bedrooms; elegant 5 1/4 baseboards throughout; energy-efficient hybrid water heater; in-ground sprinkler system; and hurricane shutters. Beyond the home itself, Belmont offers an incredible lifestyle with resort-style amenities including a sparkling pool, lap pool, tennis courts, basketball courts, playgrounds, and scenic walking trails. You'll love being just minutes from shopping, dining, entertainment, and outdoor recreation, with Apollo Beach Nature Preserve and local beaches only a short drive away. Commuting is a breeze with convenient access to US-301, Big Bend Road, I-75, and the Selmon Expressway. Within walking distance to Belmont Elementary, just over a mile to St. Joseph's Hospital South, and a seamless drive to MacDill Air Force Base.

MLS #:
A4696371
Taxes
$6,857(2025)
Lot Size
6,151 SQFT
Type
Single-Family Home
Year Built
2019
Views
Water
County
Hillsborough County

Listed By

David Burgess, Kw Coastal Living Ii, Contact: murraycoleman@kw.com
Source
STELLAR
Last checked Jul 15 2026 at 4:01 AM EDT
Bathroom Details
  • Full Bathrooms: 2
  • Half Bathroom: 1
Interior Features
  • Unfurnished
  • Solid Wood Cabinets
  • Solid Surface Counters
  • Walk-In Closet(s)
  • Window Treatments
  • Appliances: Dishwasher
  • Appliances: Refrigerator
  • Appliances: Washer
  • Ceiling Fans(s)
  • Open Floorplan
  • Appliances: Disposal
  • Appliances: Microwave
  • Appliances: Range
  • Appliances: Dryer
  • Thermostat
  • Primary Bedroom Main Floor
Subdivision
  • Belmont North Ph 2C
Property Features
  • Foundation: Slab
Heating and Cooling
  • Central
  • Central Air
Homeowners Association Information
  • Dues: $158/Annually
Flooring
  • Ceramic Tile
  • Carpet
  • Vinyl
Exterior Features
  • Block
  • Frame
  • Roof: Shingle
Utility Information
  • Utilities: Sewer Available, Water Available, Water Connected, Water Source: Public, Electricity Available, Electricity Connected, Sewer Connected, Underground Utilities
  • Sewer: Public Sewer
School Information
  • Elementary School: Belmont Elementary School
  • Middle School: Eisenhower-Hb
  • High School: Sumner High School
Stories
  • 2
Living Area
  • 2,616 sqft

Listing Price History

Date
Event
Price
% Change
$ (+/-)
Jun 21, 2026
Price Changed
$400,000
-4%
-$15,000
Jun 10, 2026
Listed
$415,000
-
-
Additional Information: Kw Coastal Living Ii | murraycoleman@kw.com
Location
   
Calculate drive times to this property
 
Powered by INRIX® Drive Time

Powered by Walk Score®

Estimated Monthly Mortgage Payment

*Based on Fixed Interest Rate withe a 30 year term, principal and interest only

Listing price
Down payment
%
Interest rate
%
Mortgage calculator estimates are provided by C21 Circle and are intended for information use only. Your payments may be higher or lower and all loans are subject to credit approval.
Disclaimer: Listings Courtesy of “My Florida Regional MLS DBA Stellar MLS © 2026. IDX information is provided exclusively for consumers personal, non-commercial use and may not be used for any other purpose other than to identify properties consumers may be interested in purchasing. All information provided is deemed reliable but is not guaranteed and should be independently verified. Last Updated: 7/14/26 21:01
Based on information submitted to the MLS GRID as of 7/15/2026 00:01. All data is obtained from various sources and may not have been verified by broker or MLS GRID. Supplied Open House Information is subject to change without notice. All information should be independently reviewed and verified for accuracy. Properties may or may not be listed by the office/agent presenting the information.
