

Listing Courtesy of:  STELLAR as distributed by MLS GRID / Listed By: Keller Williams Realty Smart - Contact: 863-577-1234
 STELLAR as distributed by MLS GRID / Listed By: Keller Williams Realty Smart - Contact: 863-577-1234
 4562 Fairway Oaks Drive Mulberry, FL 33860
Pending (129 Days)
$429,990 (USD)

Description
MLS #:
L4962481
L4962481
Taxes
$3,376(2025)
$3,376(2025)
Lot Size
8,939 SQFT
8,939 SQFT
Type
Single-Family Home
Single-Family Home
Year Built
2014
2014
County
Polk County
Polk County
Listed By
Chris Renfro, Keller Williams Realty Smart, Contact: 863-577-1234
Source
STELLAR
Last checked Oct 13 2026 at 10:01 AM EDT
STELLAR
Last checked Oct 13 2026 at 10:01 AM EDT
Bathroom Details
- Full Bathrooms: 2
Interior Features
- Bonus Room
- Appliances: Dishwasher
- Appliances: Refrigerator
- Ceiling Fans(s)
- Appliances: Microwave
- Appliances: Range
- Vaulted Ceiling(s)
- Appliances: Water Softener
- Negotiable
Subdivision
- Reserve At Fairway Oaks
Property Features
- Foundation: Slab
Heating and Cooling
- Central
- Central Air
Pool Information
- In Ground
- Salt Water
- Fiberglass
- Heated
- Pool Alarm
Homeowners Association Information
- Dues: $374/Quarterly
Flooring
- Laminate
- Tile
Exterior Features
- Block
- Stucco
- Roof: Shingle
Utility Information
- Utilities: Cable Connected, Water Source: Public, Sewer Connected, Propane
- Sewer: Public Sewer
Stories
- 1
Living Area
- 2,292 sqft
Listing Price History
Date
Event
Price
% Change
$ (+/-)
Sep 10, 2026
Price Changed
$429,990
-3%
-$15,000
Aug 03, 2026
Price Changed
$444,990
-1%
-$5,000
Jun 05, 2026
Listed
$449,990
-
-
Additional Information: Keller Williams Realty Smart | 863-577-1234
Location
Estimated Monthly Mortgage Payment
*Based on Fixed Interest Rate withe a 30 year term, principal and interest only
Listing price
Down payment
%
Interest rate
%Mortgage calculator estimates are provided by C21 Circle and are intended for information use only. Your payments may be higher or lower and all loans are subject to credit approval.
Disclaimer: Listings Courtesy of “My Florida Regional MLS DBA Stellar MLS © 2026. IDX information is provided exclusively for consumers personal, non-commercial use and may not be used for any other purpose other than to identify properties consumers may be interested in purchasing. All information provided is deemed reliable but is not guaranteed and should be independently verified. Last Updated: 10/13/26 03:01
Based on information submitted to the MLS GRID as of 10/13/2026 06:01. All data is obtained from various sources and may not have been verified by broker or MLS GRID. Supplied Open House Information is subject to change without notice. All information should be independently reviewed and verified for accuracy. Properties may or may not be listed by the office/agent presenting the information.



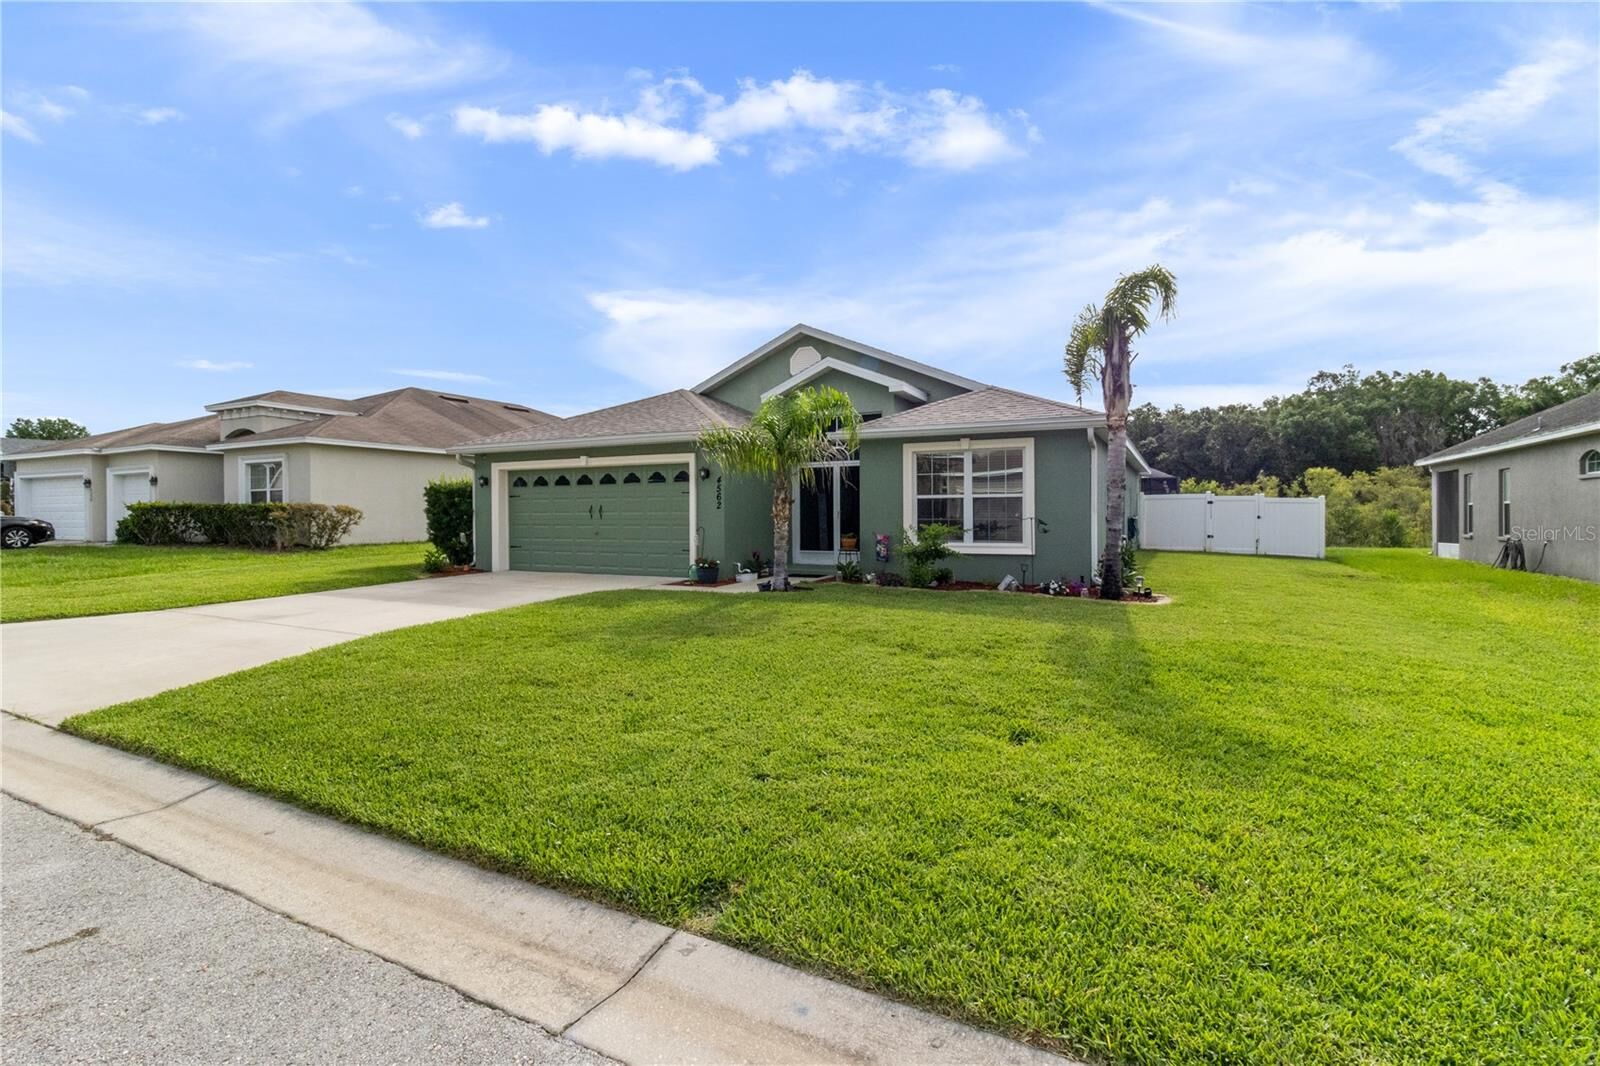
A screened front porch welcomes you home, while the manicured lawn is supported by an irrigation system for easy maintenance. Inside, vaulted ceilings create an open feel throughout the main living area, primary suite, and additional family room. Numerous custom features can be found throughout the home, including decorative accent walls, custom-crafted door casings, and custom-crafted interior doors that add character and distinction.
The kitchen is conveniently tucked away just off the dining area and features granite countertops, providing a functional workspace while maintaining separation from the main living areas. Just off the entry and living room are two well-sized secondary bedrooms and an updated guest bathroom with custom decorative finishes.
The spacious primary suite offers two separate walk-in closets, including one with a custom-designed shoe rack. A custom door off the dining room leads to a unique bonus space featuring custom ceilings, a wet bar with sink, in-wall speakers, and a dedicated media closet, creating a versatile area for entertaining, hobbies, or relaxation.
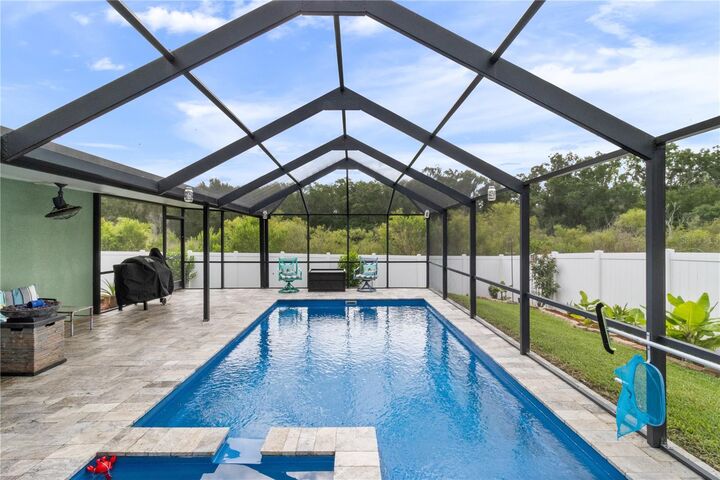
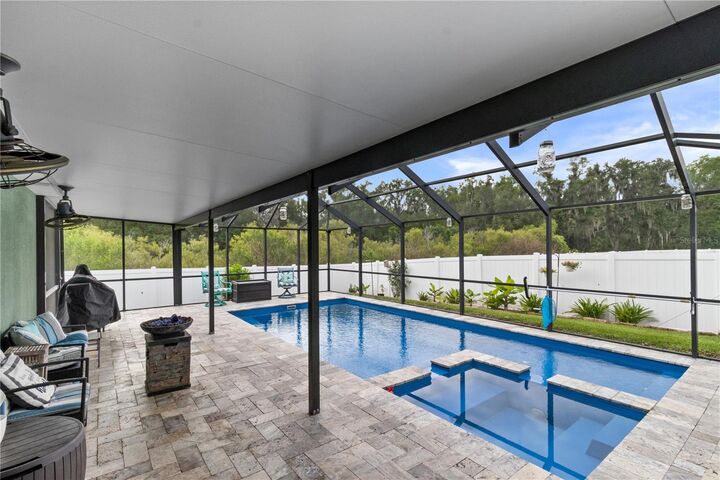
The primary suite and family room both provide access to the screened outdoor living area. Enjoy the fiberglass saltwater pool and spa, heated by propane, along with a screened enclosure and attractive paver deck. The vinyl-fenced backyard provides additional privacy and space for outdoor enjoyment.
Additional features include an interior laundry room, a seller-provided HOME WARRANTY and fresh ROOF from 2025. Conveniently located within Imperial Lakes, this home offers easy access to shopping, dining, and major commuter routes while showcasing a blend of comfort, functionality, and custom details.