

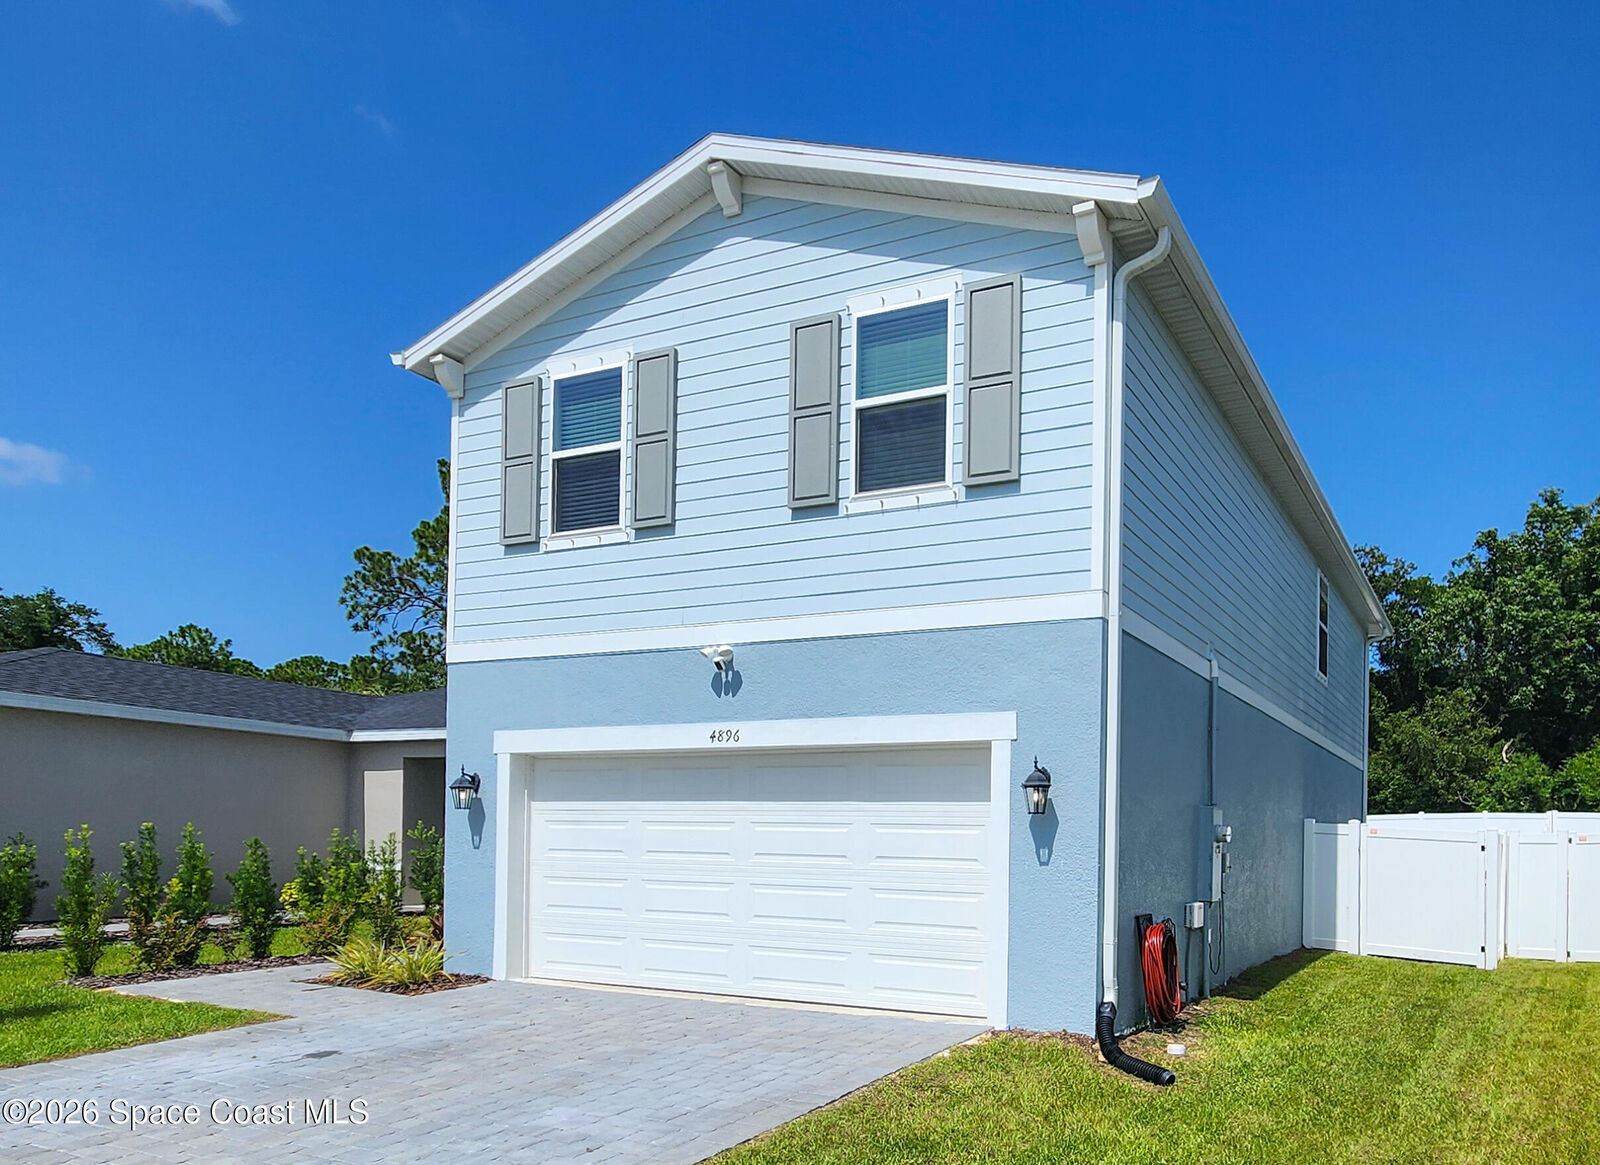
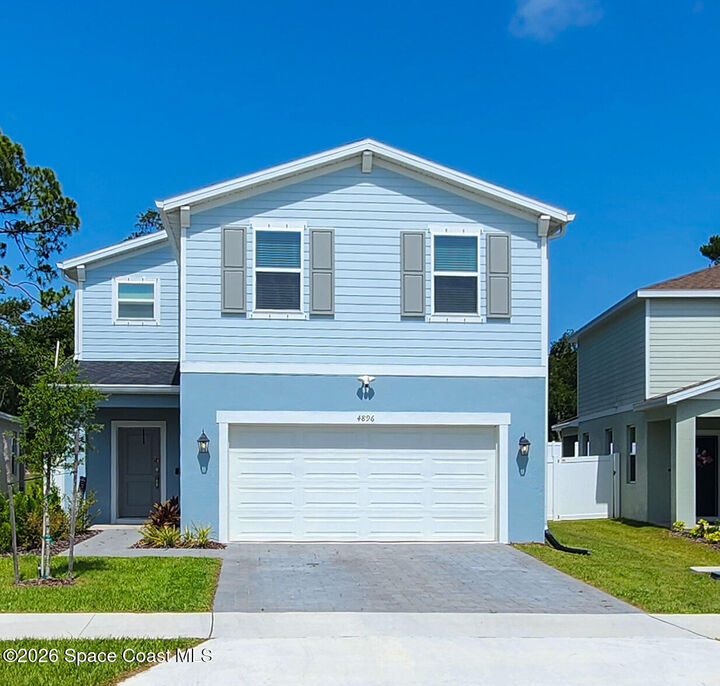
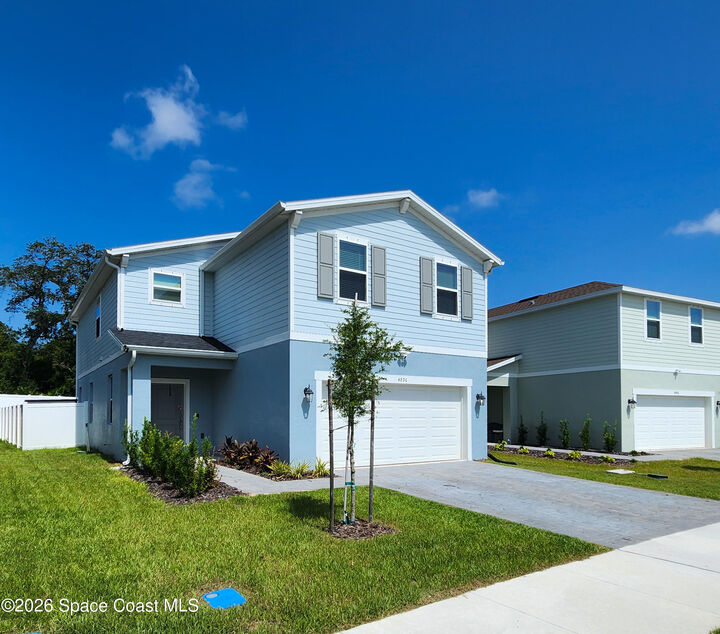
Listing Courtesy of: SPACE COAST / Listed By: Jeffrey Chapman, Century 21 Circle
4896 Quarryside Drive Cocoa, FL 32927
Active (2 Days)
$384,999 (USD)
OPEN HOUSE TIMES
-
OPENSat, Jul 1811:00 am - 1:00 pm

Description
MLS #:
1082354
1082354
Taxes
$680(2023)
$680(2023)
Lot Size
5,663 SQFT
5,663 SQFT
Type
Single-Family Home
Single-Family Home
Year Built
2025
2025
County
Brevard County
Brevard County
Community
Watermark Phase 1 and 2
Watermark Phase 1 and 2
Listed By
Jeffrey Chapman, Century 21 Circle
Source
SPACE COAST
Last checked Jul 15 2026 at 4:13 AM EDT
SPACE COAST
Last checked Jul 15 2026 at 4:13 AM EDT
Bathroom Details
- Full Bathrooms: 2
- Half Bathroom: 1
Subdivision
- Watermark Phase 1 And 2
Lot Information
- Zero Lot Line
Heating and Cooling
- Central
- Central Air
Homeowners Association Information
- Dues: $225/Quarterly
Flooring
- Carpet
- Tile
Utility Information
- Utilities: Electricity Connected, Sewer Connected, Water Connected
- Sewer: Public Sewer
Garage
- Has Garage
Living Area
- 2,313 sqft
Location
Estimated Monthly Mortgage Payment
*Based on Fixed Interest Rate withe a 30 year term, principal and interest only
Listing price
Down payment
%
Interest rate
%Mortgage calculator estimates are provided by C21 Circle and are intended for information use only. Your payments may be higher or lower and all loans are subject to credit approval.
Disclaimer: Copyright 2026 Space Coast MLS. All rights reserved. This information is deemed reliable, but not guaranteed. The information being provided is for consumers’ personal, non-commercial use and may not be used for any purpose other than to identify prospective properties consumers may be interested in purchasing. Data last updated 7/14/26 21:13



Featuring 4 spacious bedrooms, 2.5 bathrooms, and a versatile second-floor loft, this home provides the ideal space for today's lifestyle. Whether you're working from home, creating a media room, fitness space, or play area, the loft adapts to your needs. The open-concept floor plan creates a seamless flow between the kitchen, dining, and living areas, making it perfect for entertaining family and friends.
The owner's suite offers a peaceful retreat, while the additional bedrooms provide plenty of room for family and guests. Thoughtful design, abundant natural light, and modern finishes make every space feel welcoming. Located in Watermark, residents enjoy a vibrant community with resort-style amenities, scenic walking trails, a community pool, dog park, playground, and beautifully maintained green spaces. Conveniently located near Cocoa Village, Port Canaveral, Kennedy Space Center, The Avenue Viera, and Florida's beautiful Space Coast beaches, you'll enjoy easy access to shopping, dining, entertainment, boating, and year-round outdoor recreation. Quick connections to I-95 and SR-528 make commuting to Orlando, the Space Center, and surrounding areas simple.
More than just a home, this is an opportunity to embrace the Florida lifestyle you've been searching for.